<-- style PDP --> 443 Duke Street, Cambridge - Single Family Residence for sale for $499,900
  • sold

443 Duke Street

Cambridge, ON, N3H 3S9 - Preston North

$499,900$000000

  • Neighbourhood

    Preston North

  • Major Intersection

  • Listed Since: 177 day(s)

  • Last update: 144 day(s) ago

Overview

  • Property Type

    Single Family Residence, Two Story

  • Bedrooms

    1 + 1

  • Bathrooms

    2

  • Basement

    Full, Finished

  • Kitchen

    n/a

  • Total Parking

    4

  • Lot Size

    33.00x165 (Acres)

  • Taxes

    $3,871.00 (2025)

  • Type

    Freehold

Property Description

Property description for 443 Duke Street, Cambridge

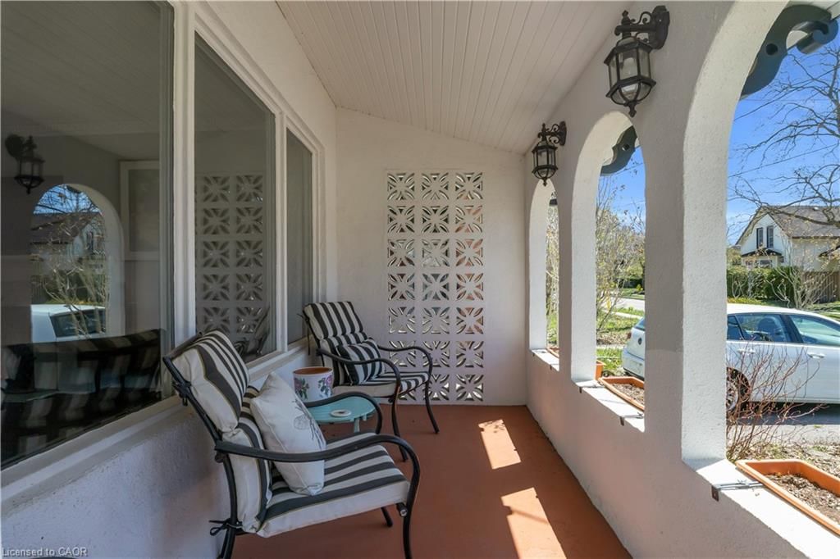
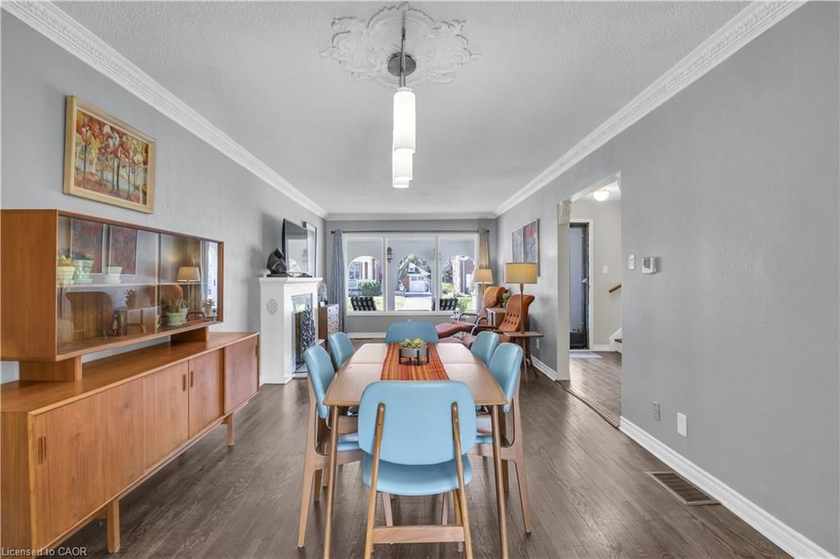
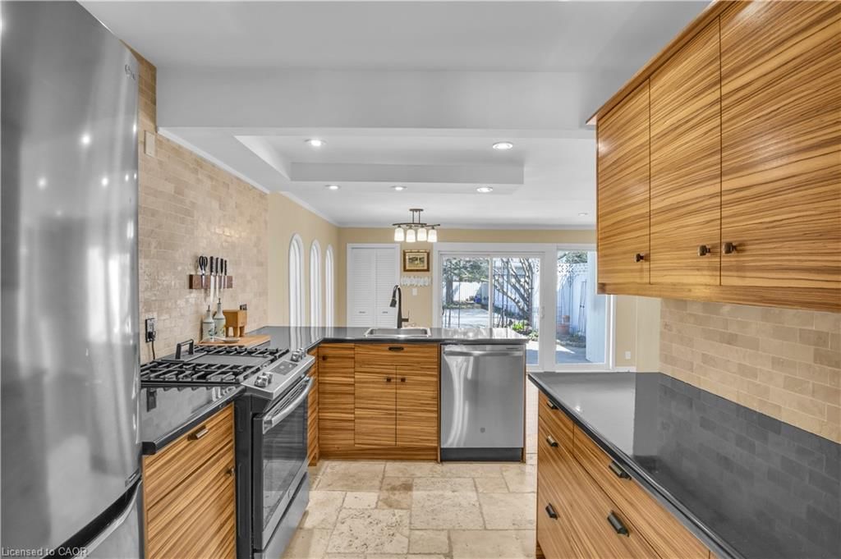
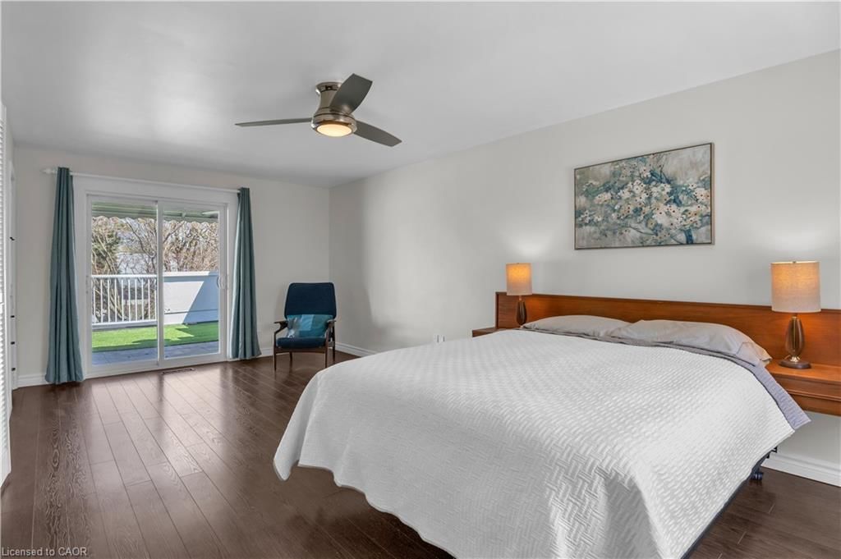
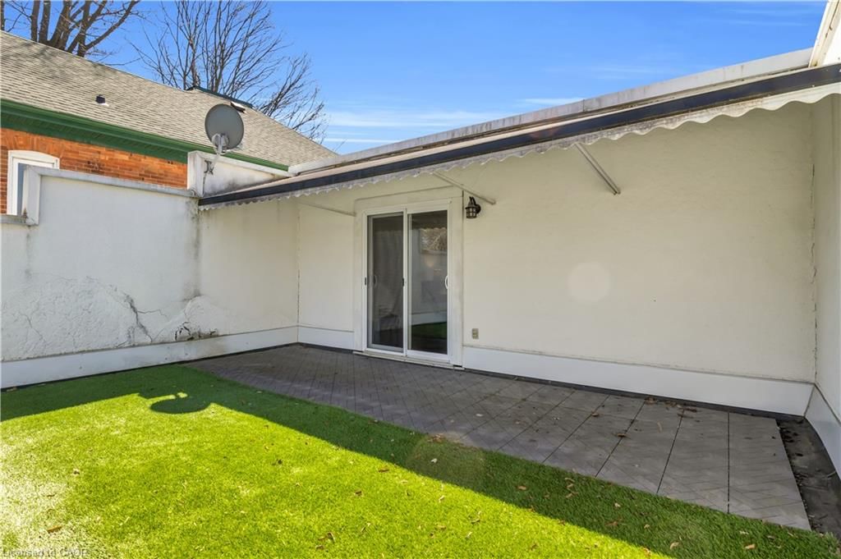
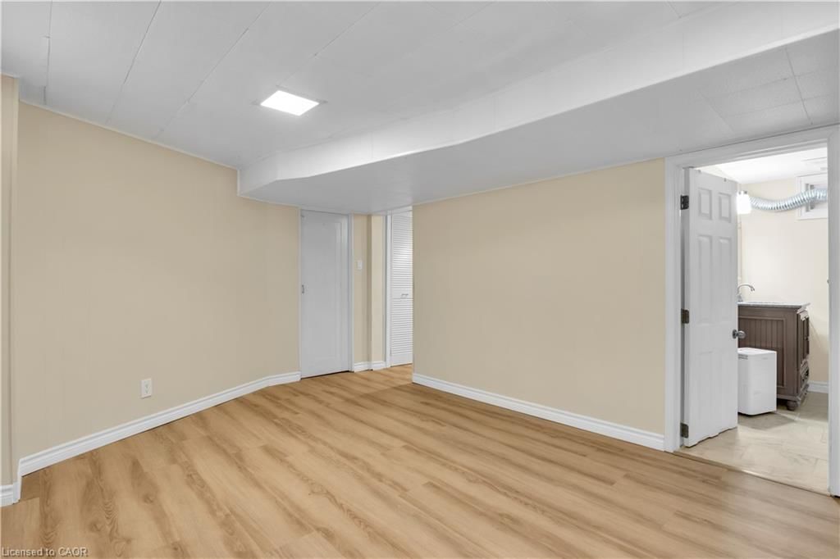
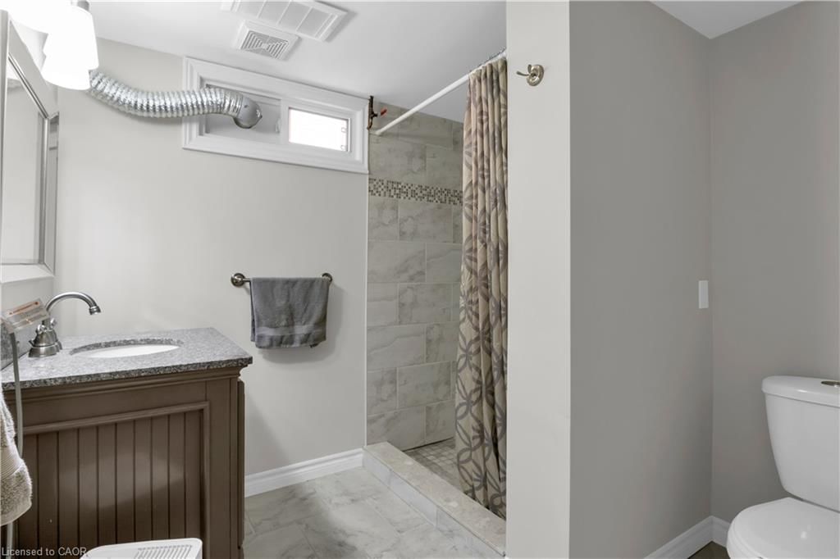
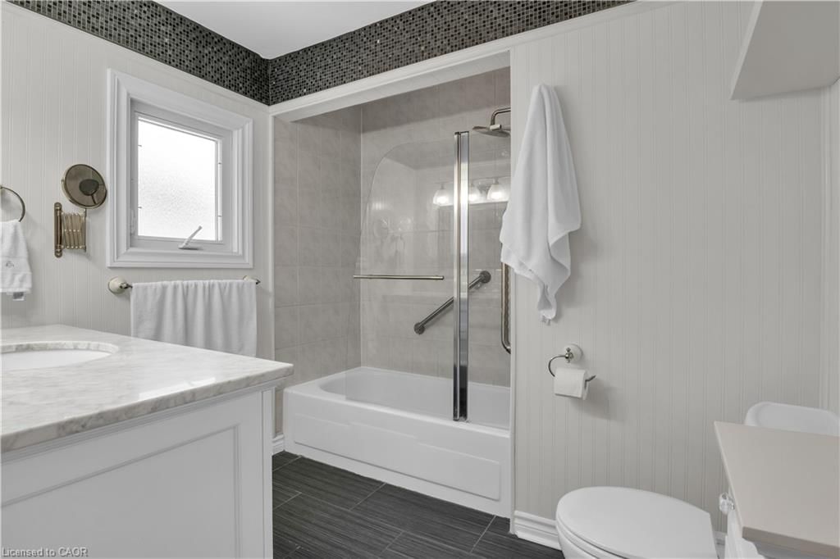
Welcome to 443 Duke St in Cambridge - a beautifully unique Spanish-inspired home that has been thoughtfully renovated throughout, showcasing architectural details and character. The bright and inviting main floor features a spacious living room anchored by a cozy fireplace, seamlessly connected to an adjoining dining area that’s perfect for entertaining guests. Elegant glass double doors lead to a generous family room highlighted by striking curved windows, built-in shelving, and another set of double glass doors that open onto the courtyard, creating a seamless indoor-outdoor flow. Just around the corner, the updated kitchen offers a gas stove, stainless steel appliances, a stylish stone backsplash, and a peninsula that enhances the open-concept feel. Upstairs, the private primary suite serves as a true retreat, complete with a large bedroom, a walkout to your own secluded deck, a private bathroom, and a spacious walk-in closet. The finished basement adds versatility with an additional bedroom, a modern 3-piece bathroom with a tiled shower, a dedicated laundry room, and ample storage space. Outside, the low-maintenance backyard features a gated patio ideal for entertaining, along with abundant parking - perfect for car enthusiasts or those looking for a blank canvas to bring their vision to life. Located close to the Grand River, scenic trails, restaurants, and shopping, this home offers the perfect blend of style, comfort, and convenience.

Listed by Corcoran Horizon Realty

  • MLS #

    40823972

  • Sq. Ft

    1640.81

  • Sq. Ft. Source

    MLS

  • Lot Irregularities

    165

  • Year Built

    1935

  • Pool

    n/a

  • Drive

    n/a

  • Garage

    n/a

  • Total Parking

    4

  • Family Room

    n/a

  • Den

    n/a

  • Exterior

    Stucco

  • Fireplace

    n/a

  • Roof

    Flat

  • Foundation

    Poured Concrete

  • Elevator

    n/a

  • Water View

    n/a

  • Laundry Level

    n/a

  • Heat

    Forced Air, Natural Gas

  • A/C

    Central Air

  • Water

    Municipal

  • Water Supply

    n/a

  • Sewers

    n/a

  • Central Vac

    n/a

  • Family Room

    4.55 x 4.80 ft Main level

  • Storage

    3.10 x 2.97 ft Basement level

  • Bedroom

    3.25 x 4.60 ft Basement level

  • Bathroom

    false Second level

    4-Piece

  • Bathroom

    false Basement level

    3-Piece

  • Breakfast Room

    1.63 x 3.35 ft Main level

  • Living Room

    3.40 x 5.23 ft Main level

  • Dining Room

    3.40 x 2.64 ft Main level

  • Storage

    1.24 x 1.60 ft Main level

  • Kitchen

    2.87 x 4.14 ft Main level

  • Bedroom Primary

    3.40 x 6.15 ft Second level

  • MLS #

    40823972

  • Sq. Ft

    1640.81

  • Sq. Ft. Source

    MLS

  • Lot Irregularities

    165

  • Year Built

    1935

  • Pool

    n/a

  • Drive

    n/a

  • Garage

    n/a

  • Total Parking

    4

  • Family Room

    n/a

  • Den

    n/a

  • Exterior

    Stucco

  • Fireplace

    n/a

  • Roof

    Flat

  • Foundation

    Poured Concrete

  • Elevator

    n/a

  • Water View

    n/a

  • Laundry Level

    n/a

  • Heat

    Forced Air, Natural Gas

  • A/C

    Central Air

  • Water

    Municipal

  • Water Supply

    n/a

  • Sewers

    n/a

  • Central Vac

    n/a

  • Family Room

    4.55 x 4.80 ft Main level

  • Storage

    3.10 x 2.97 ft Basement level

  • Bedroom

    3.25 x 4.60 ft Basement level

  • Bathroom

    false Second level

    4-Piece

  • Bathroom

    false Basement level

    3-Piece

  • Breakfast Room

    1.63 x 3.35 ft Main level

  • Living Room

    3.40 x 5.23 ft Main level

  • Dining Room

    3.40 x 2.64 ft Main level

  • Storage

    1.24 x 1.60 ft Main level

  • Kitchen

    2.87 x 4.14 ft Main level

  • Bedroom Primary

    3.40 x 6.15 ft Second level

Thinking of Selling?

Find Out Your Home’s Value in Today’s Market!

No Email or Signup is required to view your home estimate.

estimate your home value

Contact Manoj Kukreja

Sales Representative,
Century 21 People’s Choice Realty Inc.,
Brokerage
(647) 576 - 2100

Manoj profile avatar

Mortgage Calculator

This data is for informational purposes only.

Mortgage Payment per month

Principal Amount

Interest

Total Payable

Amortization

Amortization

Closing Cost Calculator

This data is for informational purposes only.

Closing Cost Total for this property

Total Cash flow for purchasing this property

Down Payment(%)*
Additional information

Provincial Land Transfer Tax

Ontario Land Transfer Tax Rebate

Toronto Land Transfer Tax

Toronto Land Transfer Tax Rebate

PST on CMHC Insurance Premium

Lawyer Fees

$2,825

Government Registration Fee's

$164

Title Insurance

Closing Cost Total

Total Cash flow for purchasing this property

Provincial Land Transfer Tax

Ontario Land Transfer Tax Rebate

Toronto Land Transfer Tax

Toronto Land Transfer Tax Rebate

PST on CMHC Insurance Premium

Lawyer Fees

$2,825

Government Registarion Fee's

$164

Title Insurance

Down Payment(%)*

* A down payment of less than 20% is permitted only for first-time home buyers purchasing their principal residence. The minimum down payment required is 5% for the portion of the purchase price up to $500,000, and 10% for the portion between $500,000 and $1,500,000. For properties priced over $1,500,000, a minimum down payment of 20% is required.

Thinking of Selling?

Find Out Your Home’s Value in Today’s Market!

No Email or Signup is required to view your home estimate.

estimate your home value

Contact Manoj Kukreja

Sales Representative, Century 21 People’s Choice Realty Inc., Brokerage
(647) 576 - 2100

Manoj profile avatar

Recent Sold Listings in Preston North, Cambridge

Popular Cities